

2304 OAKLEY GREEN DRIVE 61SUN CITY CENTER, FL 33573
Due to the health concerns created by Coronavirus we are offering personal 1-1 online video walkthough tours where possible.
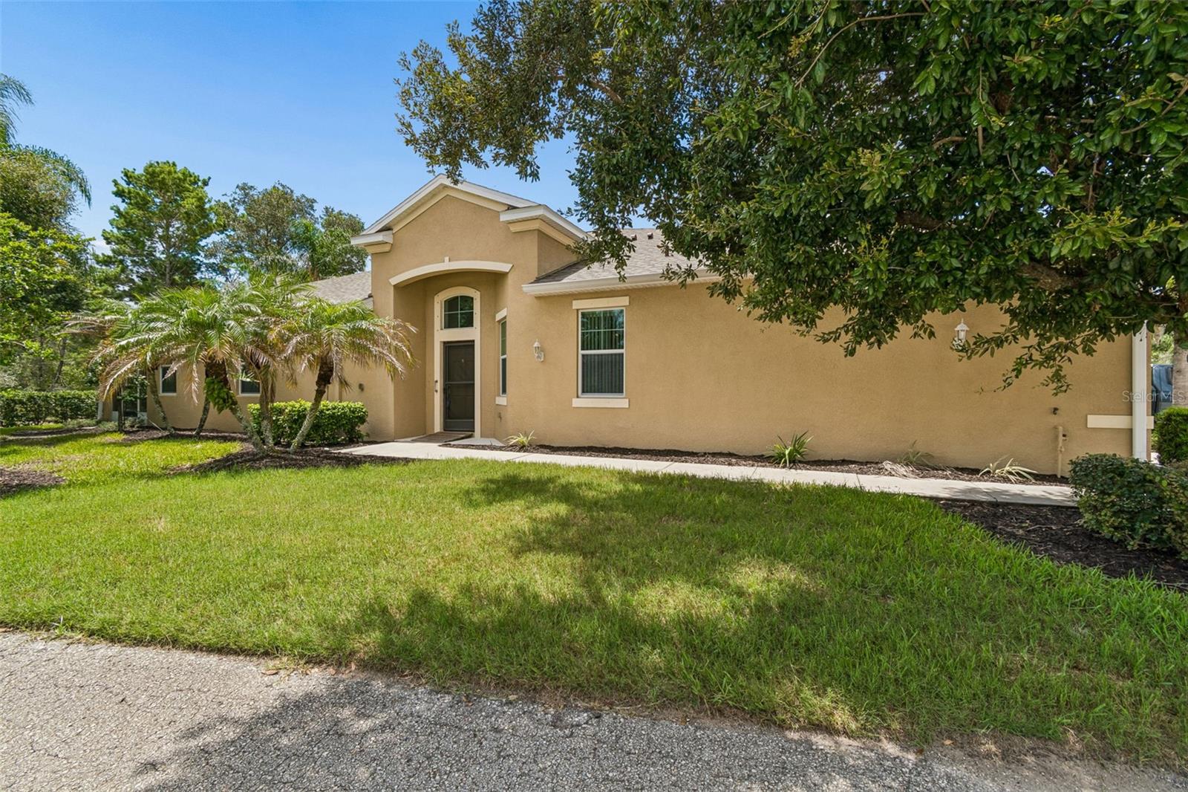
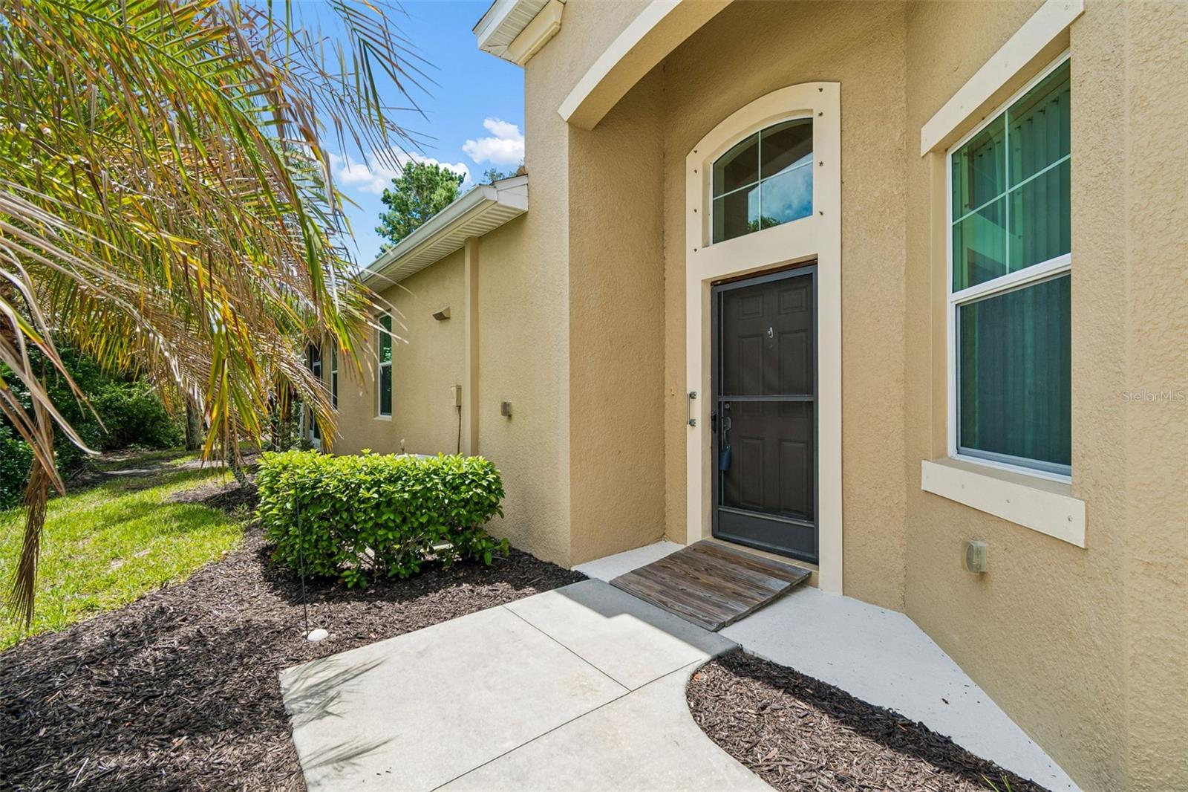
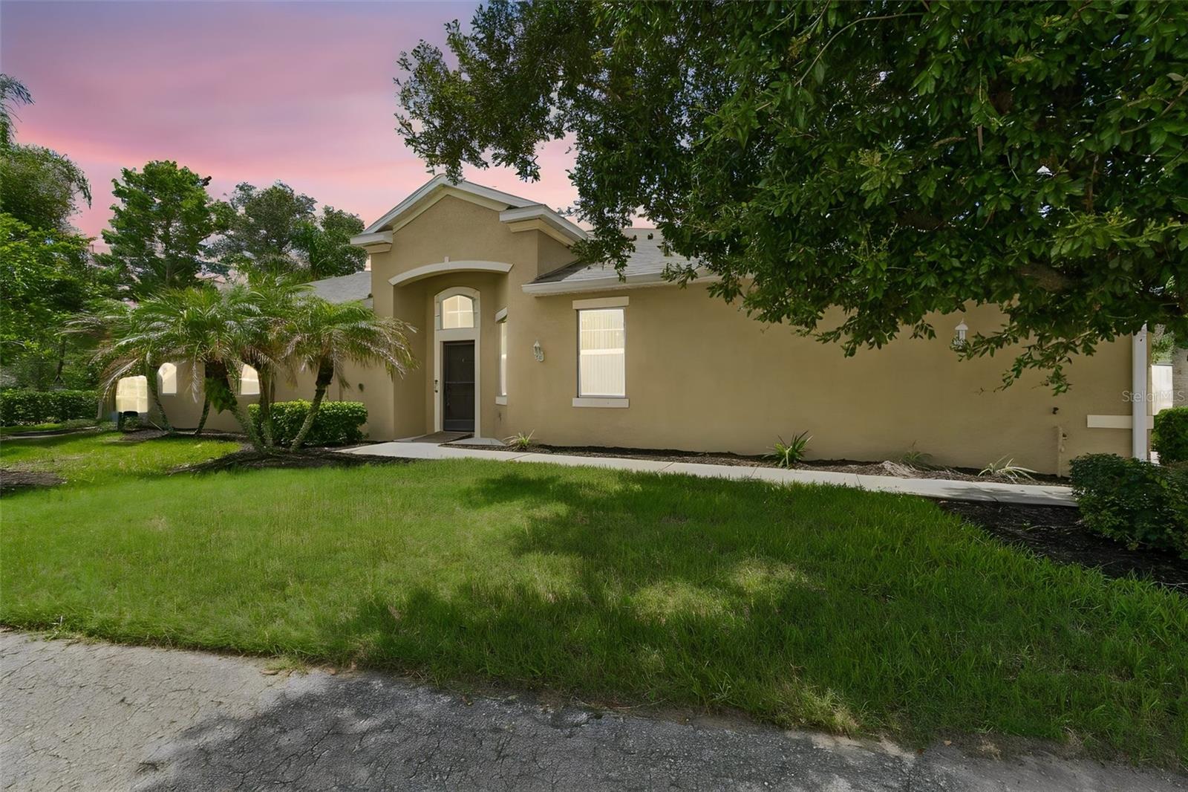
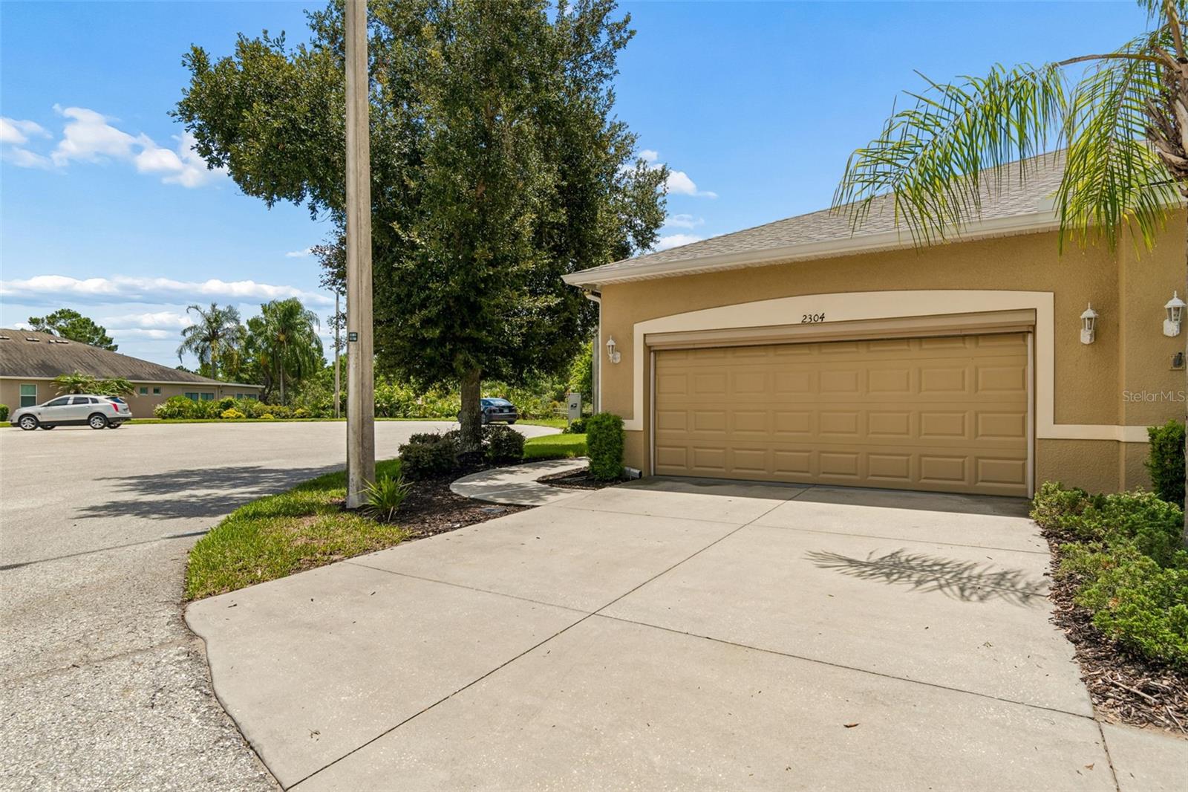
Virtually Staged! Enjoy your Florida dream home! This beautiful Mahogany floorplan has two bedrooms plus a den. Enter through the front door into a spacious foyer. This then leads you to a large open floor plan with the living room, dining room, and kitchen. The living area of this home has crown molding, a tray ceiling and ceramic tile floors. Both bedrooms have lovely laminate floors. The kitchen has 42” cabinets, granite counters, under cabinet lighting and an island and stainless appliances. The dining area is large enough to entertain many family and friends. The spacious living room with sliding doors opens onto the extended screened lanai with a peaceful private setting abutting Manatee State Park. The master bedroom is spacious with en-suite bathroom with a spacious walk-in shower and a large walk-in closet. The second bedroom and bathroom is located at the other side of the house for complete privacy for guests. Both bathrooms have tall vanities and comfort height toilets. This home has been immaculately maintained by the original owner. Attention to detail can be seen throughout the home. The home has a whole home water softener system and a reverse osmosis water unit. The two car garage has an electric screen which allows good air flow throughout the home when the tempartures are comfortable. Located close to the South Clubhouse, pool, and restaurant, and also near the back gate. The 55+ gated community has terrific facilities, including five pools, two fitness centers, and over 200 clubs for your enjoyment. Kings Point is located, between Sarasota and Tampa, an ideal location to travel to airports and beaches It is convenient to shopping, world class museums, Busch Gardens, Orlando, sports, and entertainment with wonderful beaches nearby. Come enjoy the pleasures of this community and the Florida lifestyle!
| 16 hours ago | Listing updated with changes from the MLS® | |
| 16 hours ago | Price changed to $323,900 | |
| a month ago | Listing first seen on site |

Listing information is provided by Participants of the Stellar MLS. IDX information is provided exclusively for personal, non-commercial use, and may not be used for any purpose other than to identify prospective properties consumers may be interested in purchasing. Information is deemed reliable but not guaranteed. Properties displayed may be listed or sold by various participants in the MLS Copyright 2026, Stellar MLS.
Last checked: 2026-09-06 04:37 AM EDT